
A site survey connects the sign you want with the building or structure that must support it. Measurements matter, but they are only part of the information needed. Access, existing conditions, property requirements, and the people authorized to make decisions also shape the project.
For a property manager, the most useful preparation is organizing that information before the visit. You do not need to measure the building yourself or identify every electrical component. Your role is to help the sign team reach the relevant areas and understand the project you are asking it to assess.
At Addisigns, survey information feeds design, fabrication, installation planning, and permitting support. A little preparation makes that shared information more complete from the start.
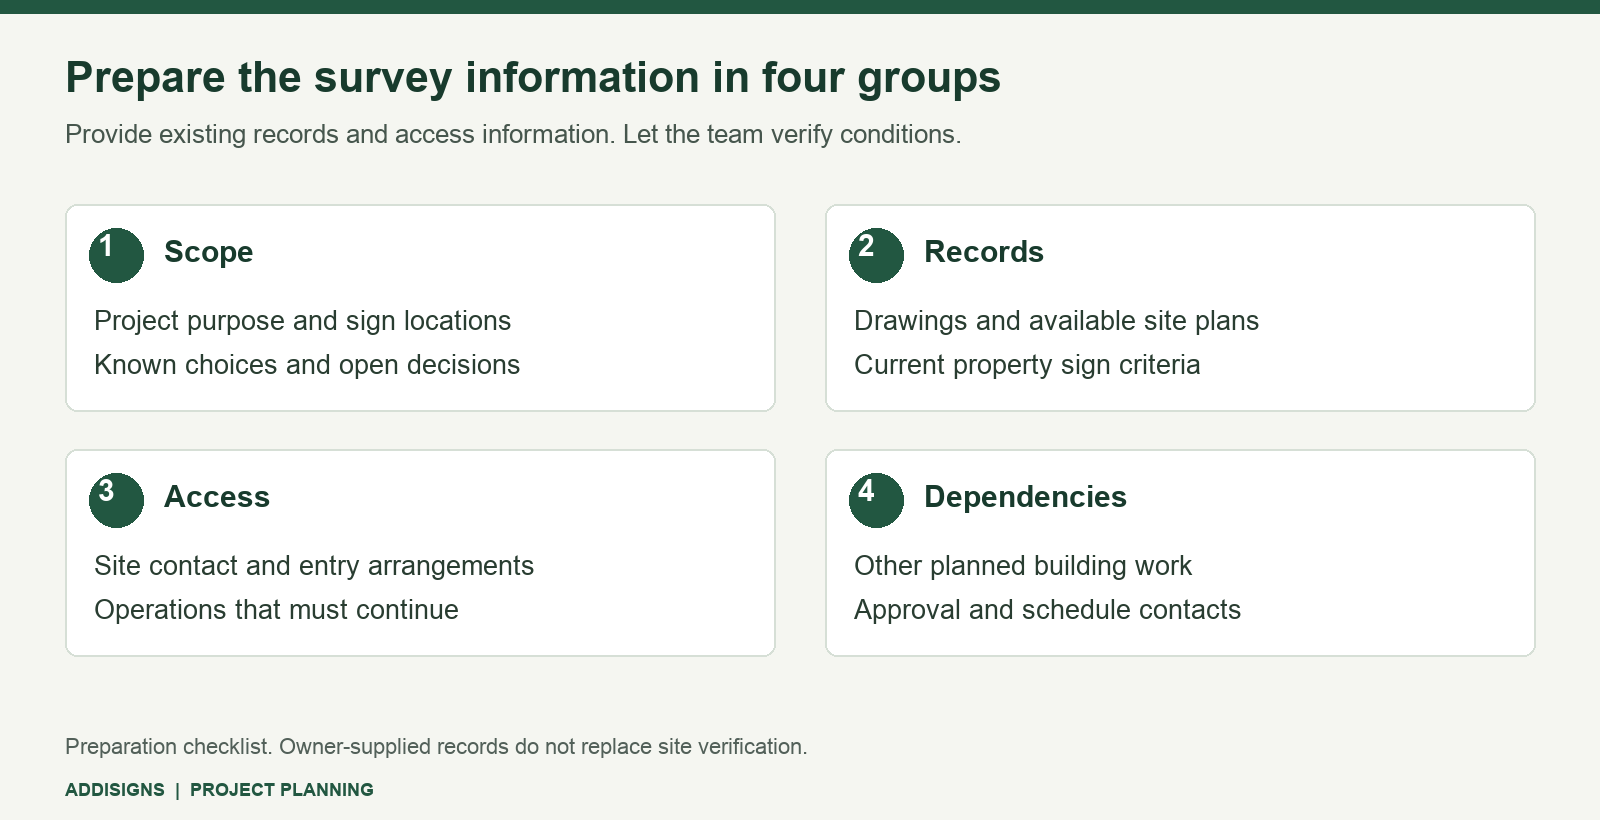
State the purpose of the visit
Tell us whether the project involves a new sign, tenant turnover, a name change, refurbishment, or a review of existing equipment. Describe the desired result and identify decisions that remain open. “Replace the faces in two existing cabinets” gives the visit a different starting point from “evaluate all signage for a property rebrand.”
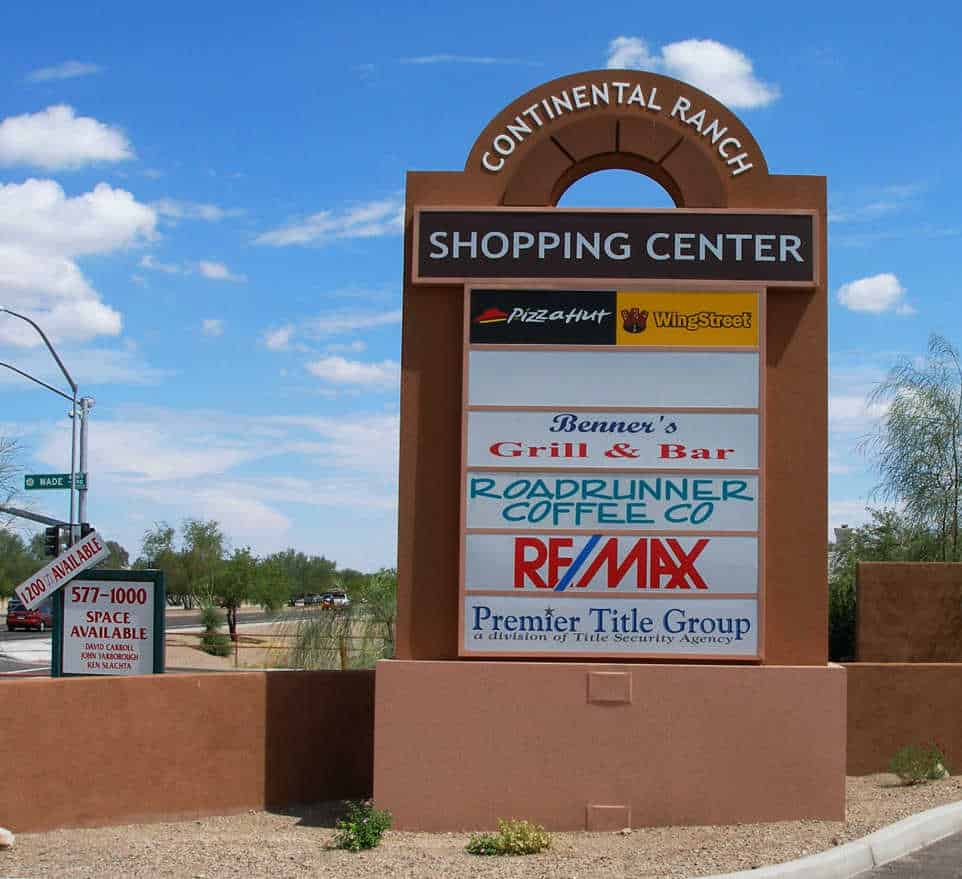
List the sign locations involved, even if some may remain unchanged. A wall sign, roadside directory, building address, and lobby sign can belong to the same project while requiring different observations. Use consistent names for each location in your emails and site records.
If the scope changes before the visit, tell the project contact. Adding another building or a freestanding sign may affect the access, people, or time needed for the survey. An updated description is more useful than an unexpected addition when the crew arrives.
Gather the records you already have
Collect available sign drawings, site plans, previous installation records, and relevant repair information. Include documents describing the building or sign structure where they help identify what is already present. Label older records clearly so they are not mistaken for verified current conditions.
For a refurbishment or rebrand, prior artwork can also be useful. Tell us whether you have the approved logo files and whether the new design must fit an existing cabinet or mounting area. The designer needs to know which elements are fixed and which remain under discussion.
Missing records do not prevent an initial conversation. Make a short list of what is unavailable and let the team explain what needs to be confirmed on site. Avoid creating new dimensions from an old photograph just to make the file appear complete.
Obtain current property sign requirements
Ask the owner or management office for the current sign criteria, master sign program, or other property requirements that apply to the project. Include any drawings already reviewed by the landlord and the comments that accompanied them. Identify whether those comments represent a final decision or an earlier discussion.
Name the person authorized to review the proposed sign for the property. If several parties need to approve it, explain their roles. A tenant may approve its logo while the property manager approves placement and the owner authorizes changes to a shared structure.
Our permitting service considers the applicable jurisdiction separately from property approval. Share existing records without assuming that a previous sign's approval settles the requirements for the proposed change. The specific project needs its own review.
Arrange access to the relevant areas
Provide the site contact's name, telephone number, and availability. Explain how the team will enter gated or locked areas and who must accompany it. If access requires advance coordination with a tenant, security desk, or facilities department, make those arrangements before the visit.
Tell us about delivery schedules, busy entrances, parking restrictions, and areas that must remain available to customers. These conditions help the team understand how an eventual installation or service visit may need to be organized. They also help identify what cannot be reached during the planned survey.
Do not move equipment, open sign cabinets, or arrange improvised access to prepare for the visit. Let the sign team identify its requirements. Accurate information about restrictions is more useful than an access arrangement that has not been assessed for the task.
Share what is known about power and building work
If your facilities team has records of the sign's power supply location or related building systems, make those records available. Identify the person who can answer questions about the building. You are providing background information, not certifying that existing electrical equipment is suitable for a new sign.
Tell us about planned facade painting, roof work, landscaping changes, or other construction that could affect the sign area. A survey of today's conditions needs context when those conditions are about to change. Include the other contractor's contact where coordination may be necessary.
For an occupied property, explain which operations must continue during later work. Schools, clinics, retail centers, and offices have different access patterns. The survey is an opportunity to identify those needs before they become installation-day surprises.
Identify approvals and schedule dependencies
Share your intended opening date or preferred project window, but distinguish the business goal from a confirmed installation commitment. Survey findings may reveal work that must be priced, reviewed, or approved before production can begin. Other parties may also need time to make decisions.
Explain who can approve additional investigation if the first visit identifies an inaccessible condition. Give the team a route for reporting findings and questions to someone authorized to respond. This is particularly useful when the property manager and tenant are working through separate organizations.
After the survey, ask what was confirmed, what remains unknown, and what information is needed next. The practical value lies in making those distinctions clear. A single folder containing the current drawings, decisions, and site records gives the project a useful reference as it develops.
Send a concise preparation package
Before the appointment, send the address, sign-location list, project objective, available records, property criteria, and access contact in one organized message. Label attachments by site and subject. If a document is missing or outdated, say so directly rather than letting the team discover that uncertainty later.
Addisigns provides installation and site surveys from our Tucson base for projects across Southern Arizona and the Phoenix area. Call 520-748-1540 or request a survey. We can help you identify what to gather for the property and the sign work you are planning.